
One of the most important functions of any roof is ventilation. In roofing practice, there are many ways to ensure this, but they all have one goal—to remove warm air to the outside. Unfortunately, sometimes an inexperienced contractor may design a ventilation system incorrectly. This can lead to air becoming completely trapped in the roof, posing a major risk to the entire structure, or to inefficient ventilation, which costs the homeowner thousands of dollars a year. In this article, we will explain how air should flow through the roof and highlight bad practices that are still common in many homes.
Table of Contents
Why is Roof Ventilation so Important?
There are several factors that make roof ventilation crucial for the entire structure and, consequently, for your wallet. Remember that every small problem on your roof will eventually turn into a significant failure requiring large financial outlays—this is also the case with ventilation.
Preventing Condensation Under the Attic
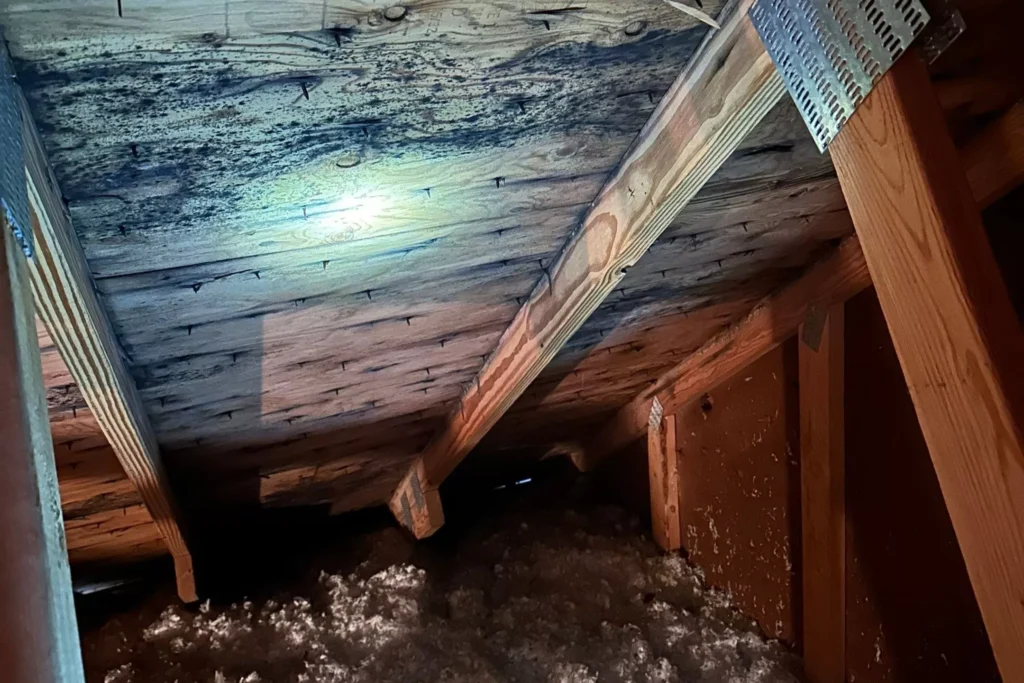
Although it is not visible to the naked eye, during everyday use of the building, a lot of warm air and sometimes even water vapor is generated on all floors. This includes water boiled in a kettle, dishes washed in a dishwasher or sink, or a hot bath or shower. Each of these situations produces warm air molecules, which quickly cool down and turn into liquid when they come into contact with a cold barrier. Due to the phenomenon of convection, according to which warm air is lighter and rises, all the warm air from the house passes through the ceiling towards the roof. If there is no adequate ventilation system to remove it to the outside, condensation of warm air is guaranteed. The presence of such moisture in the attic poses a huge risk to our roof and, over time, promotes the growth of mold and fungi, which accelerate the degradation of wood.
Release of Warm Air
During hot summers in Illinois, roof surfaces heat up dramatically (with asphalt shingles, temperatures often reach 140-160 degrees Fahrenheit). If ventilation is not working properly, the air in the attic will be constantly heated and will have nowhere to escape. This has disastrous consequences for both your roof and your wallet. First, hot air heats the roofing material from the inside, which accelerates the degradation of the material—this applies to both asphalt shingles and wood shingles, for example. In addition, the trapped warm air in the attic blocks the escape of warm air from the rest of the house, heating it up even more. For you, this means having to run your air conditioning at full blast, which in turn translates into high energy bills.
Preventing Ice Dams
Due to Illinois’ climate, homes in Chicagoland are particularly prone to ice dams. To better understand the role of ventilation in preventing them, it helps to understand how they form:
When warm air from inside the house escapes into the attic and heats the underside of the roof, the snow on the roof begins to melt and the water flows down toward the eaves. This part of the roof is no longer heated because it protrudes beyond the outline of the house. So it freezes again, creating an ice barrier. The next batch of melting water has nowhere to go, so it “stays” on the roof and seeps under the shingles, flooding the ceiling and walls inside the house.
Well-designed ventilation minimizes this problem because it cools the roof on an ongoing basis, preventing large temperature differences between its parts.
How Does Proper Roof Ventilation System Work?
The essence of a properly installed roof ventilation system is based on the phenomenon of convection. As mentioned earlier, warm air is lighter and therefore rises. Roof ventilation is therefore designed to collect warm air from throughout the house and expel it at the very top. This can often be achieved without the use of any motors or electric fans (although this will often be necessary for flat roofs with a lower slope factor).
Therefore, air intakes should be installed at the bottom of the roof in the eaves, right next to the gutters. This allows cool air to travel across the entire roof – from the bottom to the top. The fact that cool air enters through designated openings is caused by the stack effect, commonly known as the chimney effect:
When warm air inside the roof rises, a low-pressure zone is created at the bottom, which must be filled. This is why outside air is “sucked” inside, filling the empty space.
After passing through the intake, the air moves through the ventilation gap, which is located between the thermal insulation and the bottom of the formwork or roofing. Usually, this is a 1-2 inch empty space through which air can move upwards. All the warm air from inside the house ends up in the ventilation gap. This is where the condensation phenomenon we mentioned earlier occurs, but under conditions provided by adequate ventilation, all the condensed moisture is carried away by the cool air rising upwards. Thanks to the ventilation gap, all the moisture finds an outlet and the underside of the roof can remain dry and cool.
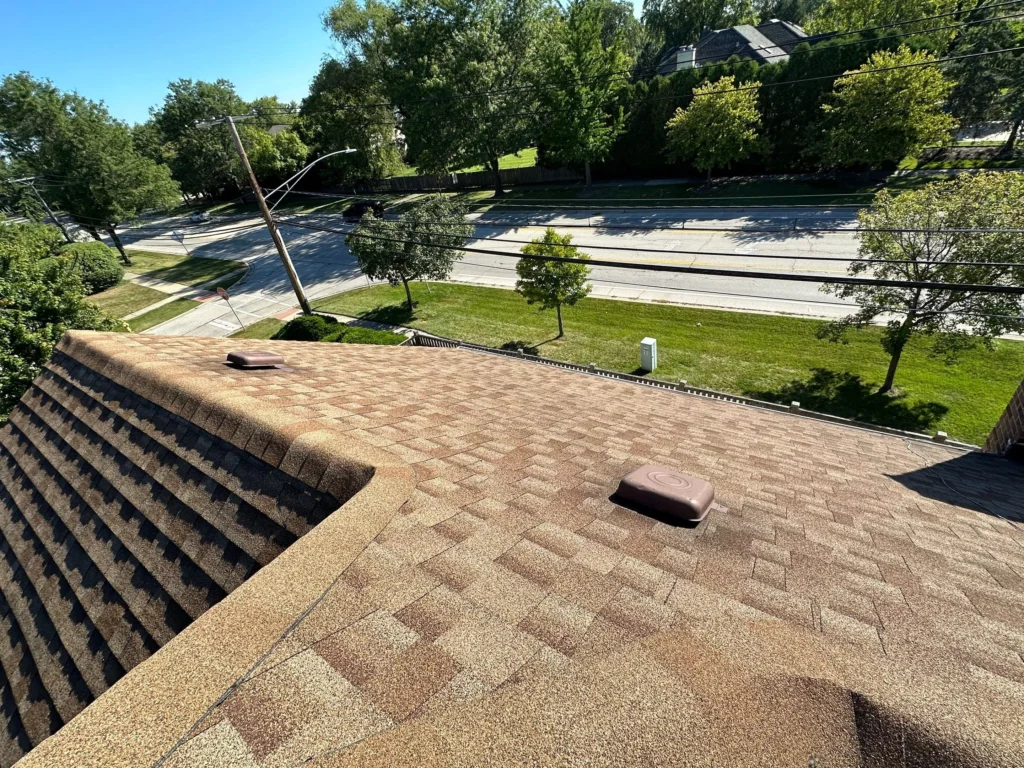
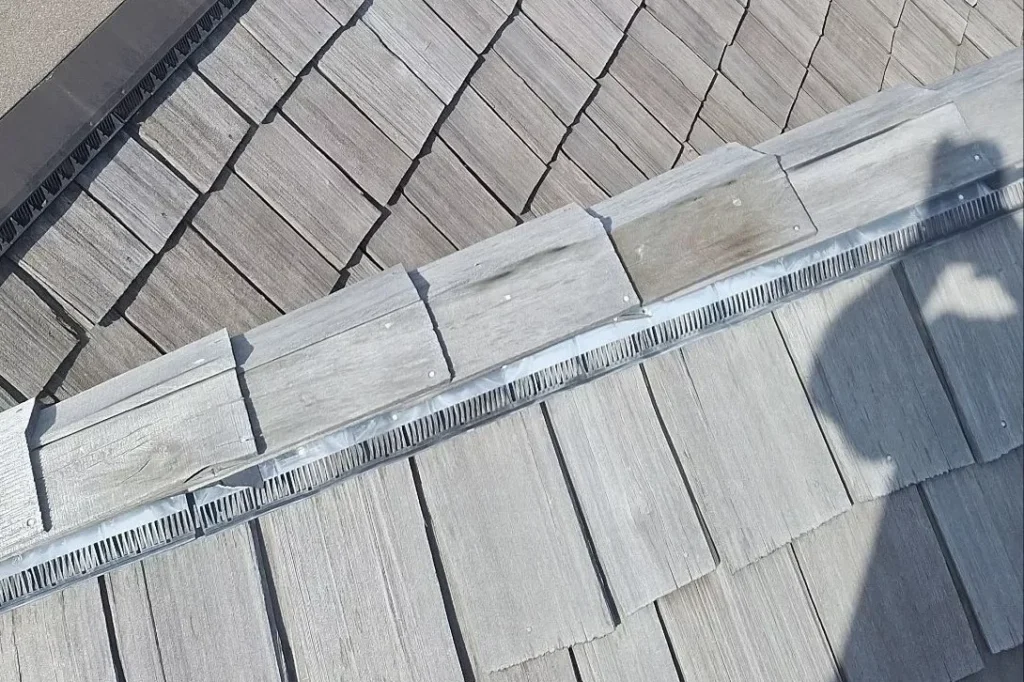
Warm air should be able to escape at the highest possible point of the roof. Ridge vent is most commonly used, which is a gap running along the entire ridge of the roof, covered with a special cap and shingles. Alternatives are box vents (square chimneys located near the ridge) or electric fans (if necessary). Three phenomena work together to effectively extract warm air from the interior:
- The stack effect described above, which pushes air out from below:
- Convection, which causes warm air to rise;
- Ordinary wind, which carries warm air away.
What Mistakes Do Roofing Contractors Usually Make?
Unfortunately, there are cases where contractors deviate from best practices for some reason and make mistakes when creating a roof ventilation system. Below, we will look at the most common ones and explain what they are.
Intake and Exhaust Installed Too Close to Each Other
For roof ventilation to work properly, the intake must be as low as possible and the exhaust as high as possible on the roof. However, there are cases where the exhaust is installed lower on the roof slope rather than at the ridge. As a result, the circulation is too short, and air escapes from the ventilation gap too low. Above the installed exhaust, a dead zone is created where the air stands still. This has enormous consequences for the roof:
- in winter – heat accumulates there, which condenses and settles on the wood. This leads to rotting of the upper part of the roof truss and the development of mold;
- in summer – the air in the dead zone heats up extremely, which has a very negative effect on the roofing material.
Ventilation Gap Too Wide
When the space between the insulation layer and the bottom of the formwork is too large, the pressure decreases significantly and the air flow resembles a forest stream rather than a rushing river. In this situation, the stream of air moving toward the ridge flows through the center of the ventilation gap, while the air on the sides remains stationary or moves very slowly. As a result, the air stream is unable to remove the condensed water and the formwork deteriorates.
Lack of Patency Above the Insulation
There are situations where the ventilation gap is blocked by insulation. Even if the vents are positioned correctly and the gap is wide enough, mineral wool can push upwards, preventing the free flow of air. In this case, water condenses directly on the wool, which not only prevents ventilation from working, but also causes the material to lose its insulating properties.
No Inlet in the Eaves
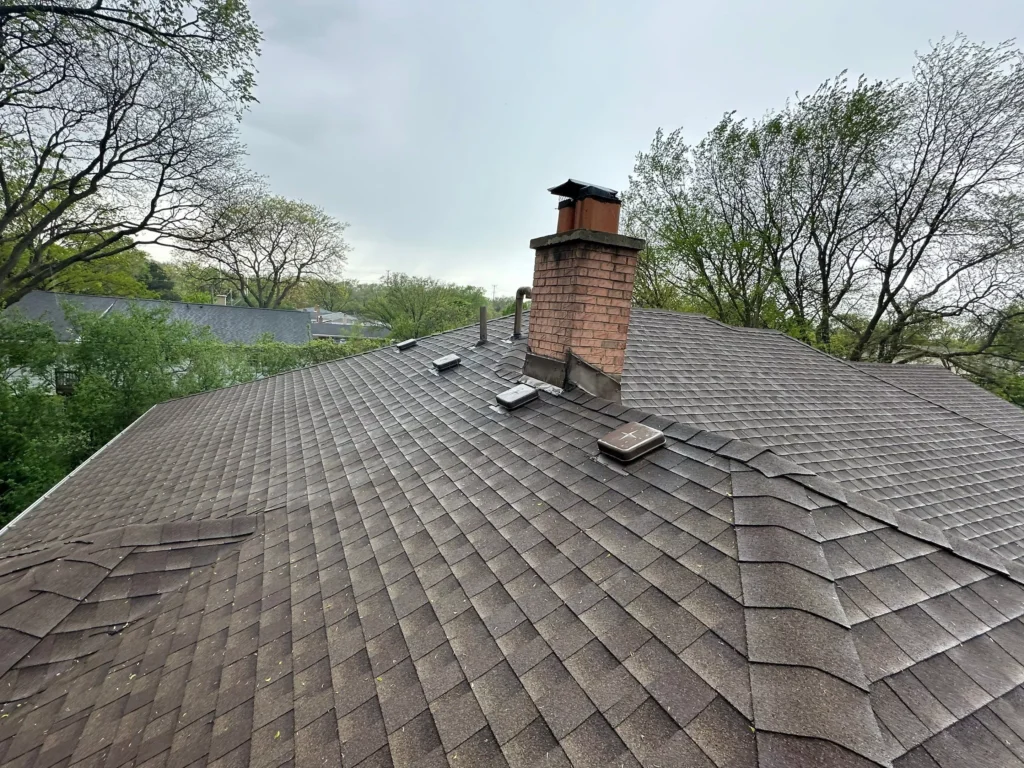
Never let yourself be persuaded to install a nicer soffit at the expense of an air inlet (unless your house has a hot roof and does not need ventilation at all). When no intake is installed on the lower layers of the roof, cool air has nowhere to flow in, resulting in enormous heat loss and a lack of dehumidification of the structure.
Mixed Systems
Installing both ridge vents and electric fans on the same roof is very risky. An electric fan is so powerful that instead of drawing air from the lower intake, it can draw it from the nearest opening, i.e., the ridge gap. As a result, the entire air flow system is disrupted and the lower parts are completely cut off from ventilation.
Summary
The roof ventilation system is crucial for maintaining the correct temperature in the building and the service life of all roof components. Air flow works mainly thanks to the stack effect and in most cases does not require electrical aids. However, you must remember that when installing ventilation, many mistakes can be made, which over time can lead to very costly repairs. If you suspect that any of the above mistakes may have been made when building your roof (or for some other reason the ventilation is not working as it should), give us a call – the AB Edward team has extensive experience in these types of cases.